Skip to content
daycare lobby
Commercial & Retail
Education
Interior Design
Pitt Meadows

CEFA Daycare

An 11,057 sf childcare facility for up to 156 children, planned around natural light and clear supervision.
City
Pitt Meadows
Status
Completed in 2018

Adapting commercial space for young learners

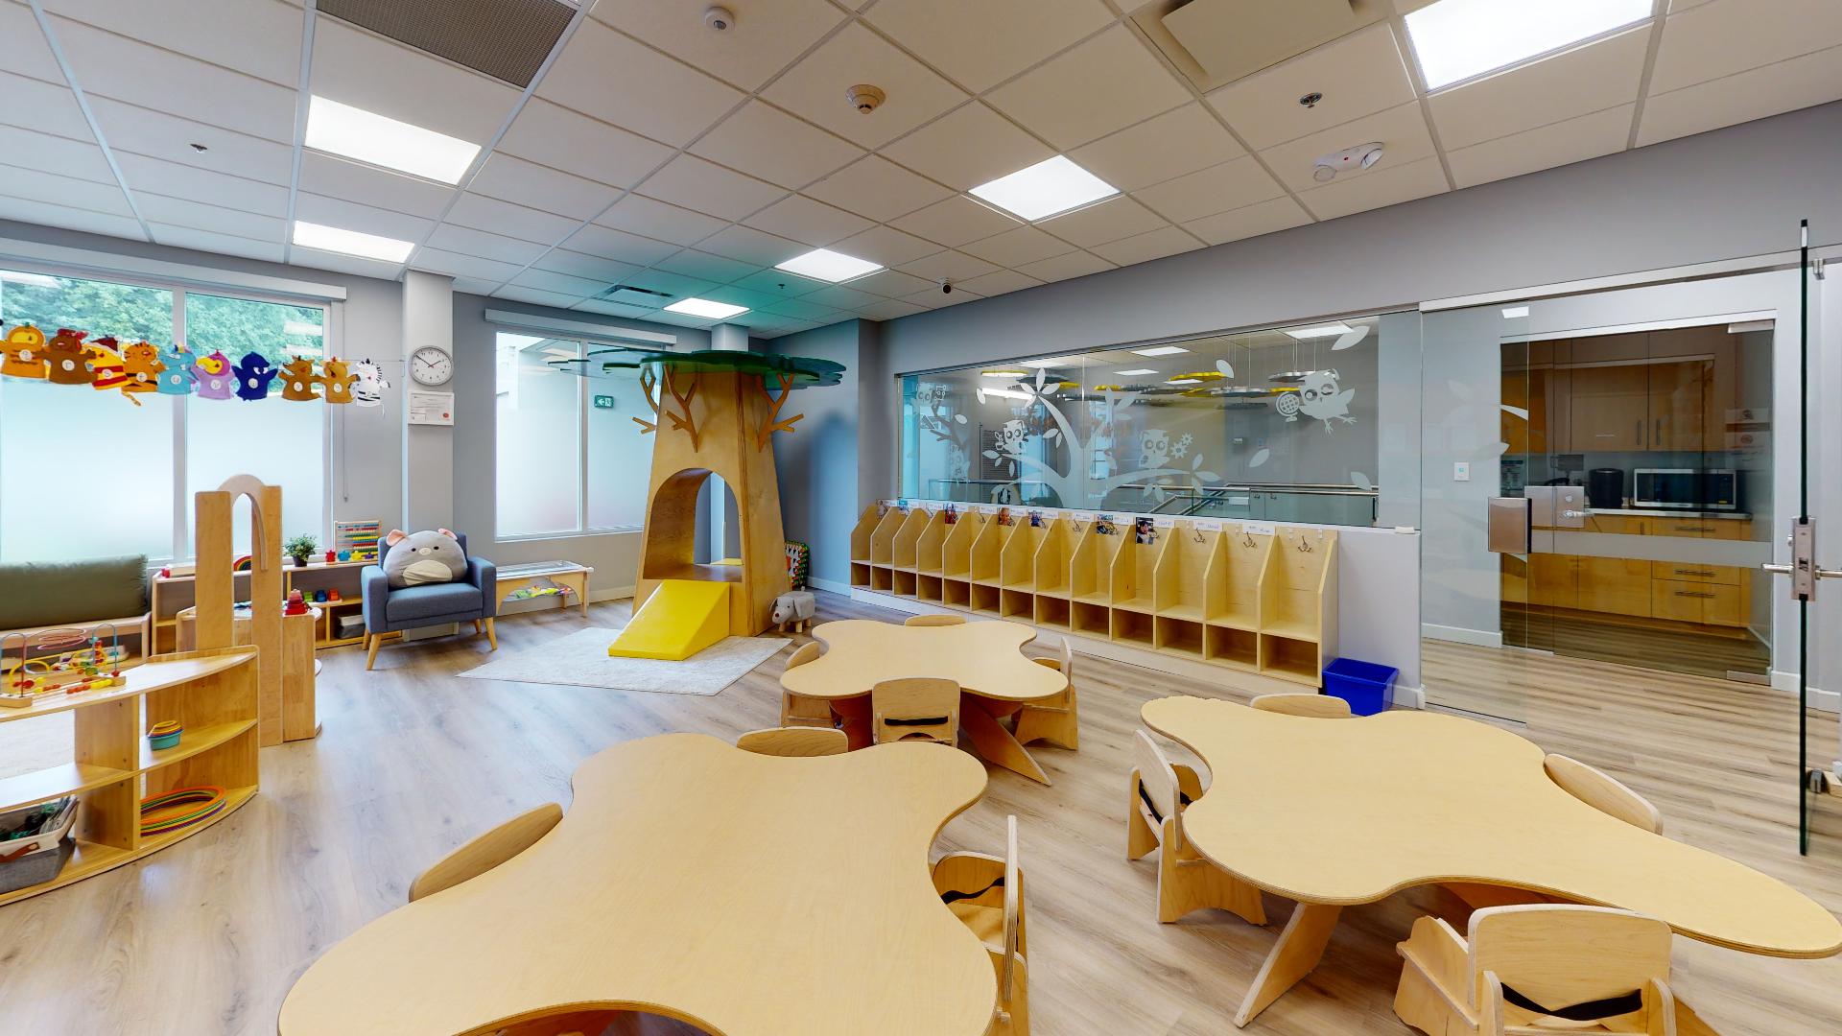
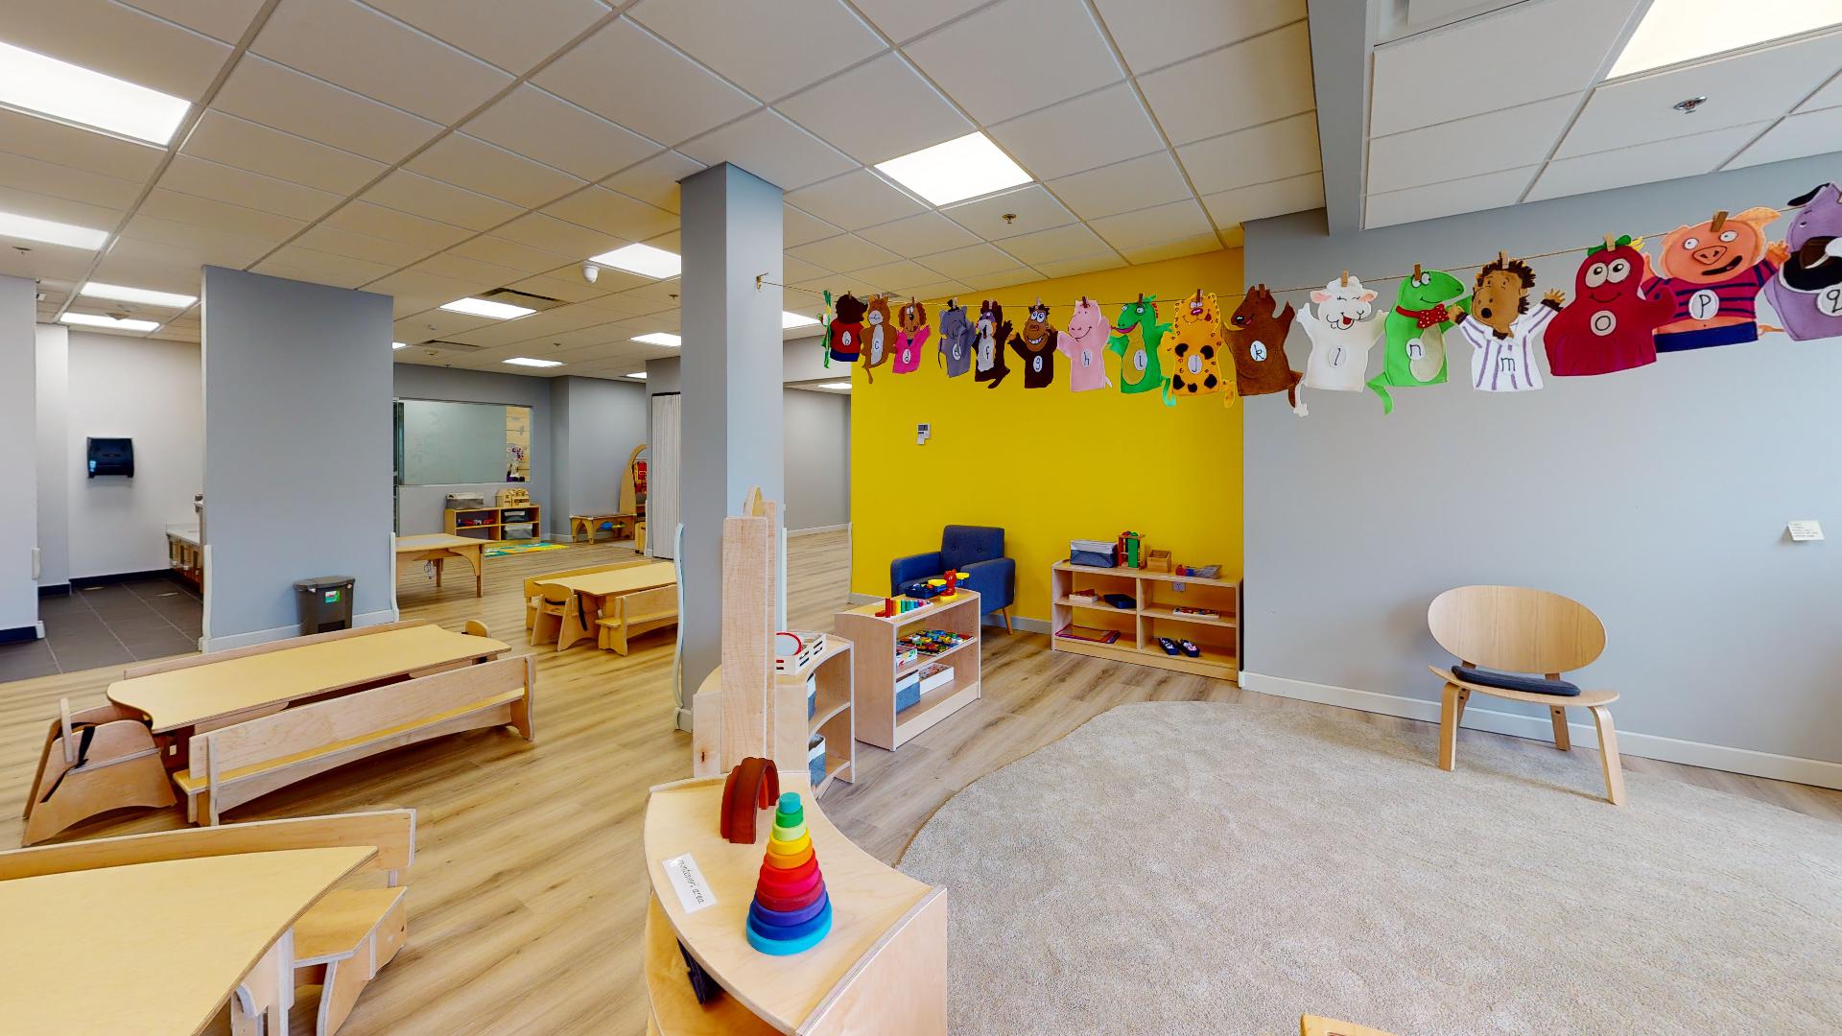
CEFA Meadowtown Early Learning Daycare transformed this space into a two-storey, 11,057 sf childcare facility accommodating up to 156 children aged one to five years old and 11 staff. The interior design prioritizes child-scaled spaces, natural light, and clear circulation paths that support both supervision and independence while adhering to CEFA’s standards for early childhood education environments.
 

daycare playground
daycare play space
daycare play space

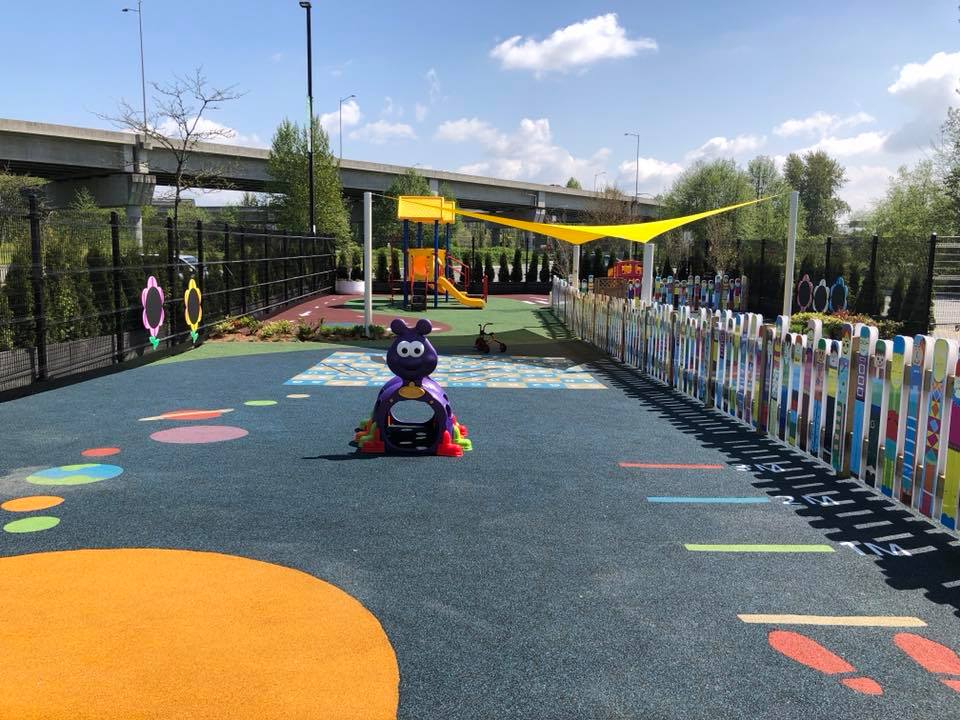
The main floor features nine classrooms, including three infant rooms accommodating 12 to 16 students each, alongside two offices, a parent room, lobby, prep kitchen, staff room, child-accessible washrooms, and storage. The second floor contains two 640 sf classrooms facilitating 16 students each, along with three washrooms. Outdoor play is supported by a 3,655 sf area for three to five year olds and a 2,590 sf area for one to three year olds, both carved from existing parking areas and designed as safe, dedicated spaces for active learning. Through strategic space planning and attention to early childhood education requirements, this tenant improvement demonstrates how existing commercial spaces can be successfully adapted to serve specialized community needs.

Project Stats

Key Project Details
& Metrics

Location 125 19800 Lougheed Highway in Pitt Meadows, BC

Inquire About Achieving Similar Results

11,057

Total Square Feet

2

Total Stories
Award
CRU's
Buildings
Residential Units
Total Commercial Sq. Ft.
LEED Rank

Project Gallery

Explore the details and highlights of this project.

Challenges & Solutions

Learn How We Can Support Your Project

Our Work

Explore Related Projects

Discover innovative designs that inspire and connect.

Back To Top