Skip to content
Abbotsford
Architecture
Commercial & Retail

Marshall Commercial Building

A three-unit commercial building that creates a distinctive street presence for retail and office tenants.
City
Abbotsford
Status
Completed in 2018

Contemporary commercial design in Abbotsford

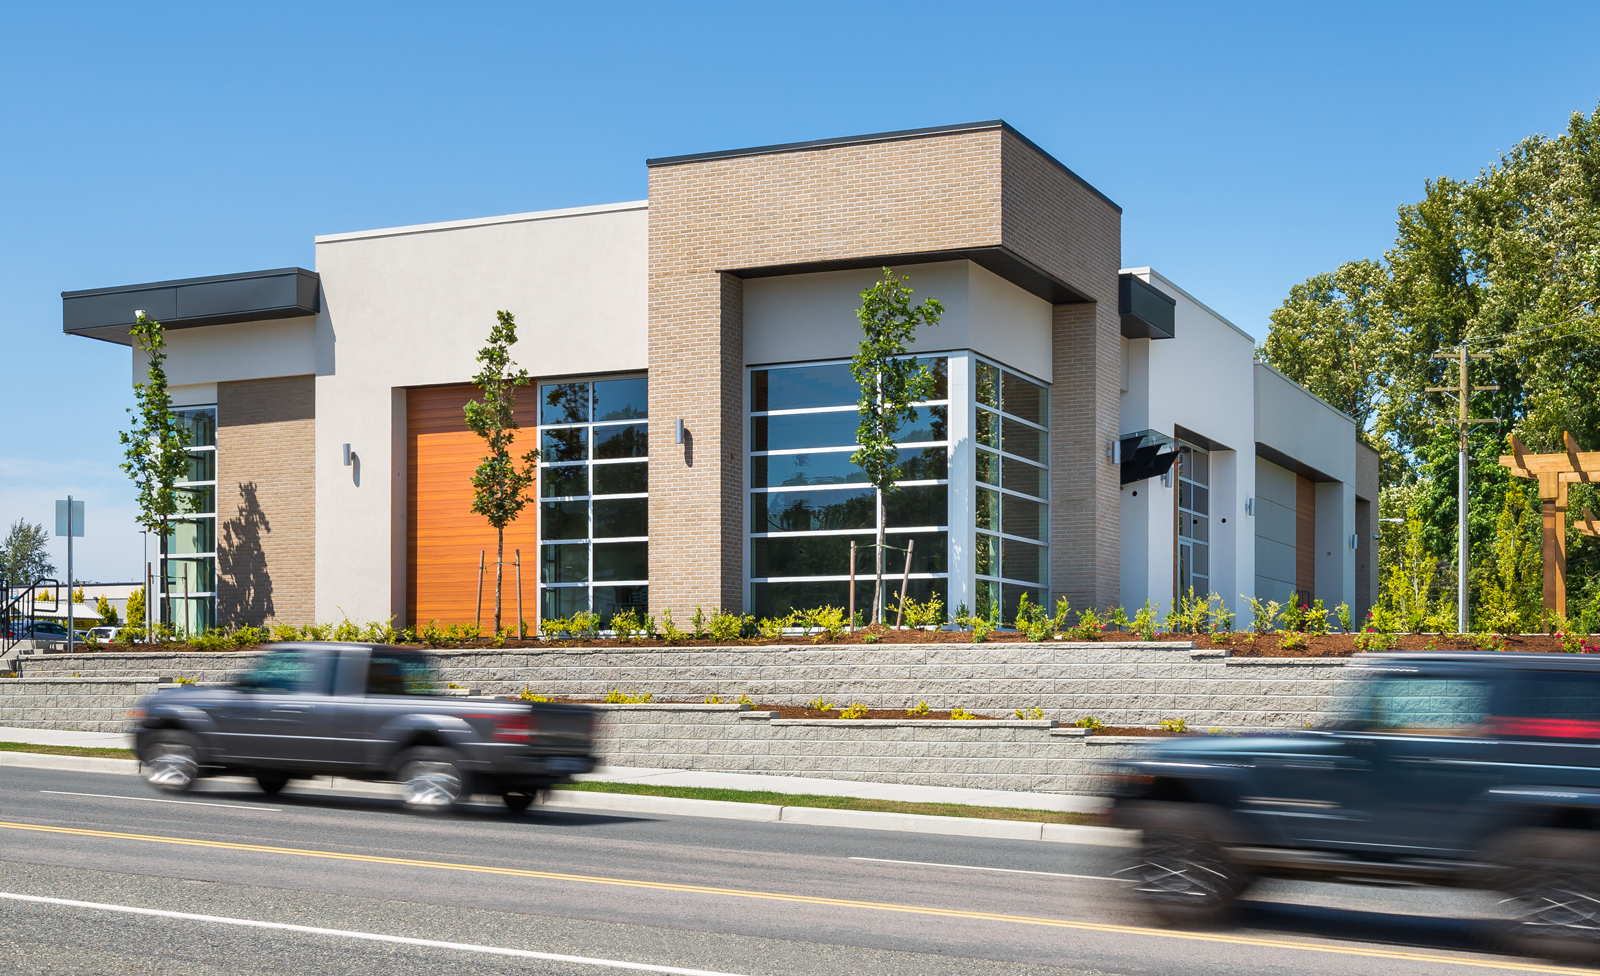
A contemporary commercial building in Abbotsford that demonstrates how thoughtful design can create a distinctive street presence while meeting the practical needs of retail and office tenants. The architecture employs a bold material palette featuring charcoal-toned cladding with wood-textured accent panels that deliver visual warmth and contrast along the corridor. Large expanses of glazing at the ground level invite customers inside while allowing natural light to reach interior retail spaces.
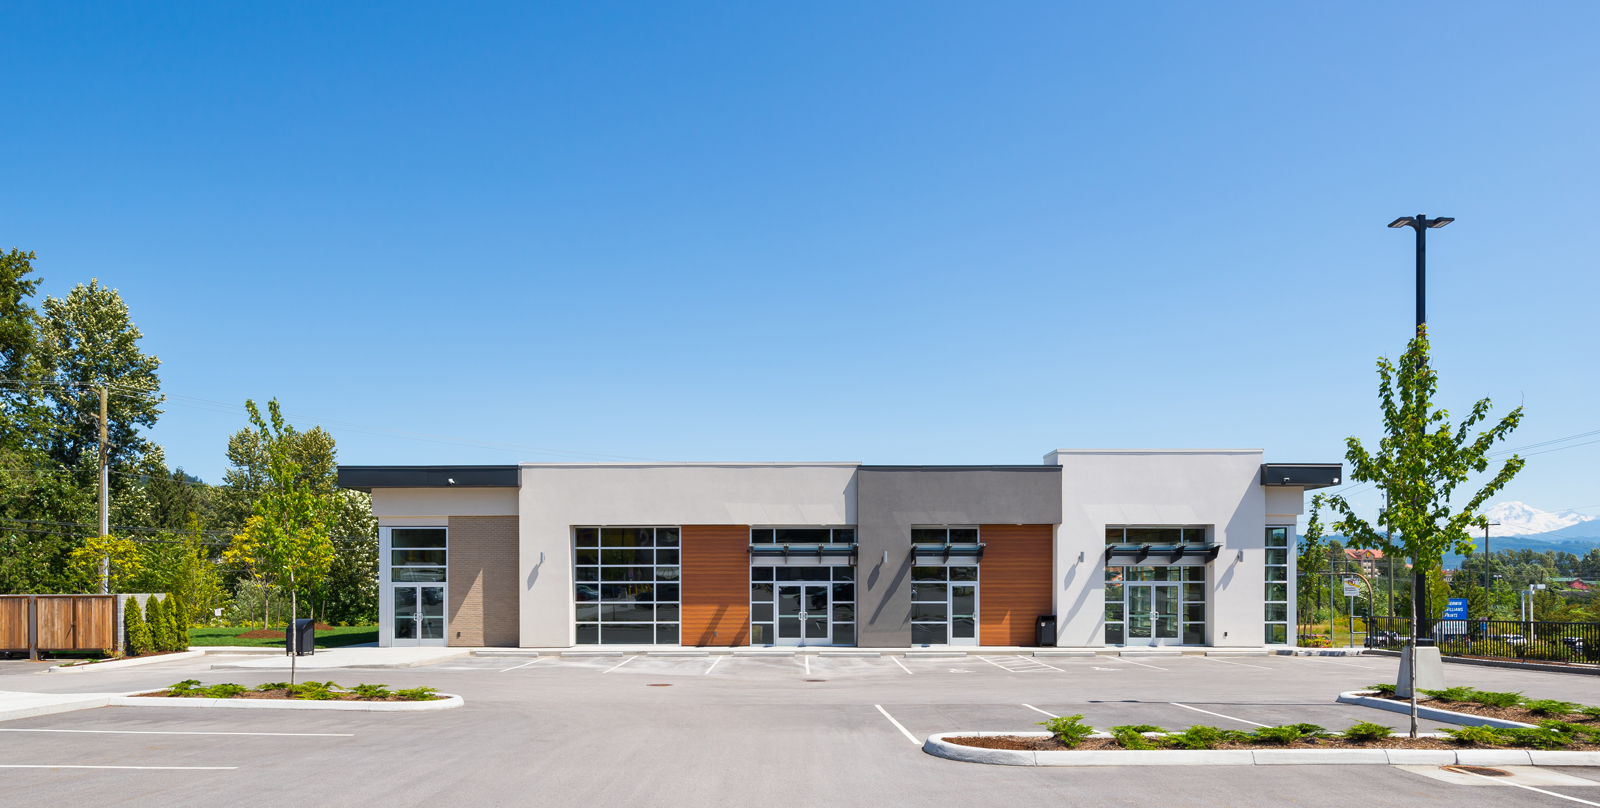
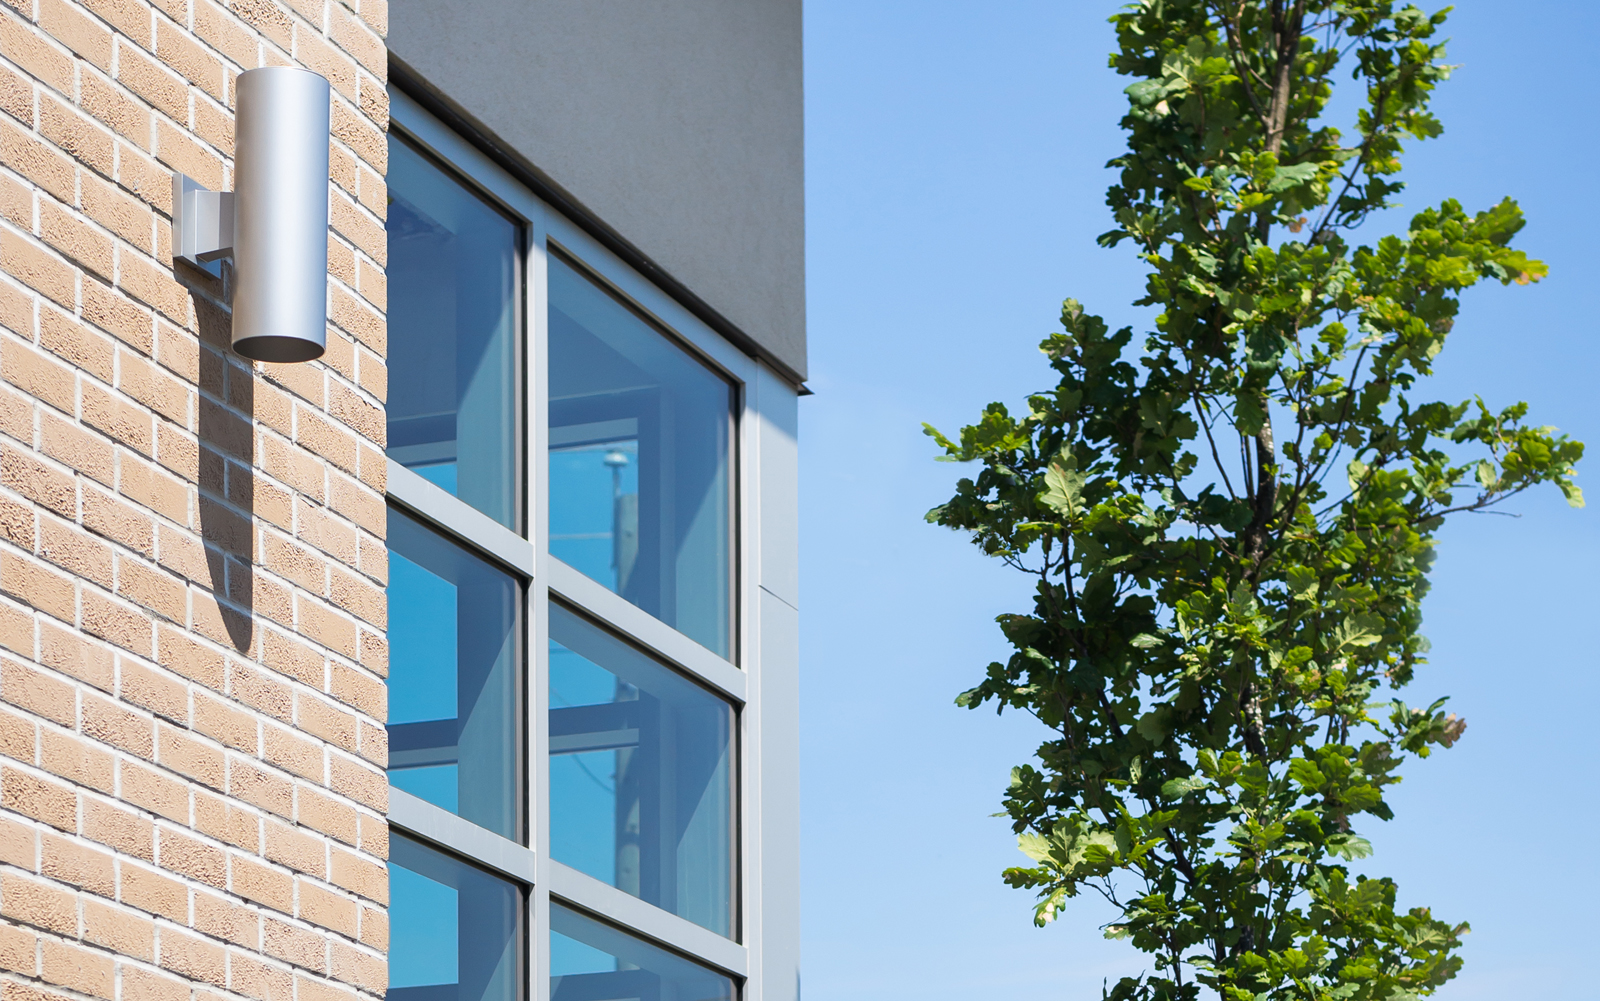
 

The building’s clean, modern composition balances horizontal and vertical elements with intention. Strategic use of colour and material variation adds depth to the façade and helps define the three units within the building. Through efficient planning and expressive material choices, this project creates a functional commercial building that serves diverse tenants while contributing positively to the evolving character of Abbotsford’s commercial corridors.

Project Stats

Key Project Details
& Metrics

Location 34261 Marshall Road, Abbotsford, BC

Inquire About Achieving Similar Results
Total Square Feet

1

Total Stories

YES

Award

3

CRU's

1

Buildings
Residential Units
Total Commercial Sq. Ft.
LEED Rank

Project Gallery

Explore the details and highlights of this project.

Challenges & Solutions

Learn How We Can Support Your Project

Our Work

Explore Related Projects

Discover innovative designs that inspire and connect.

Back To Top