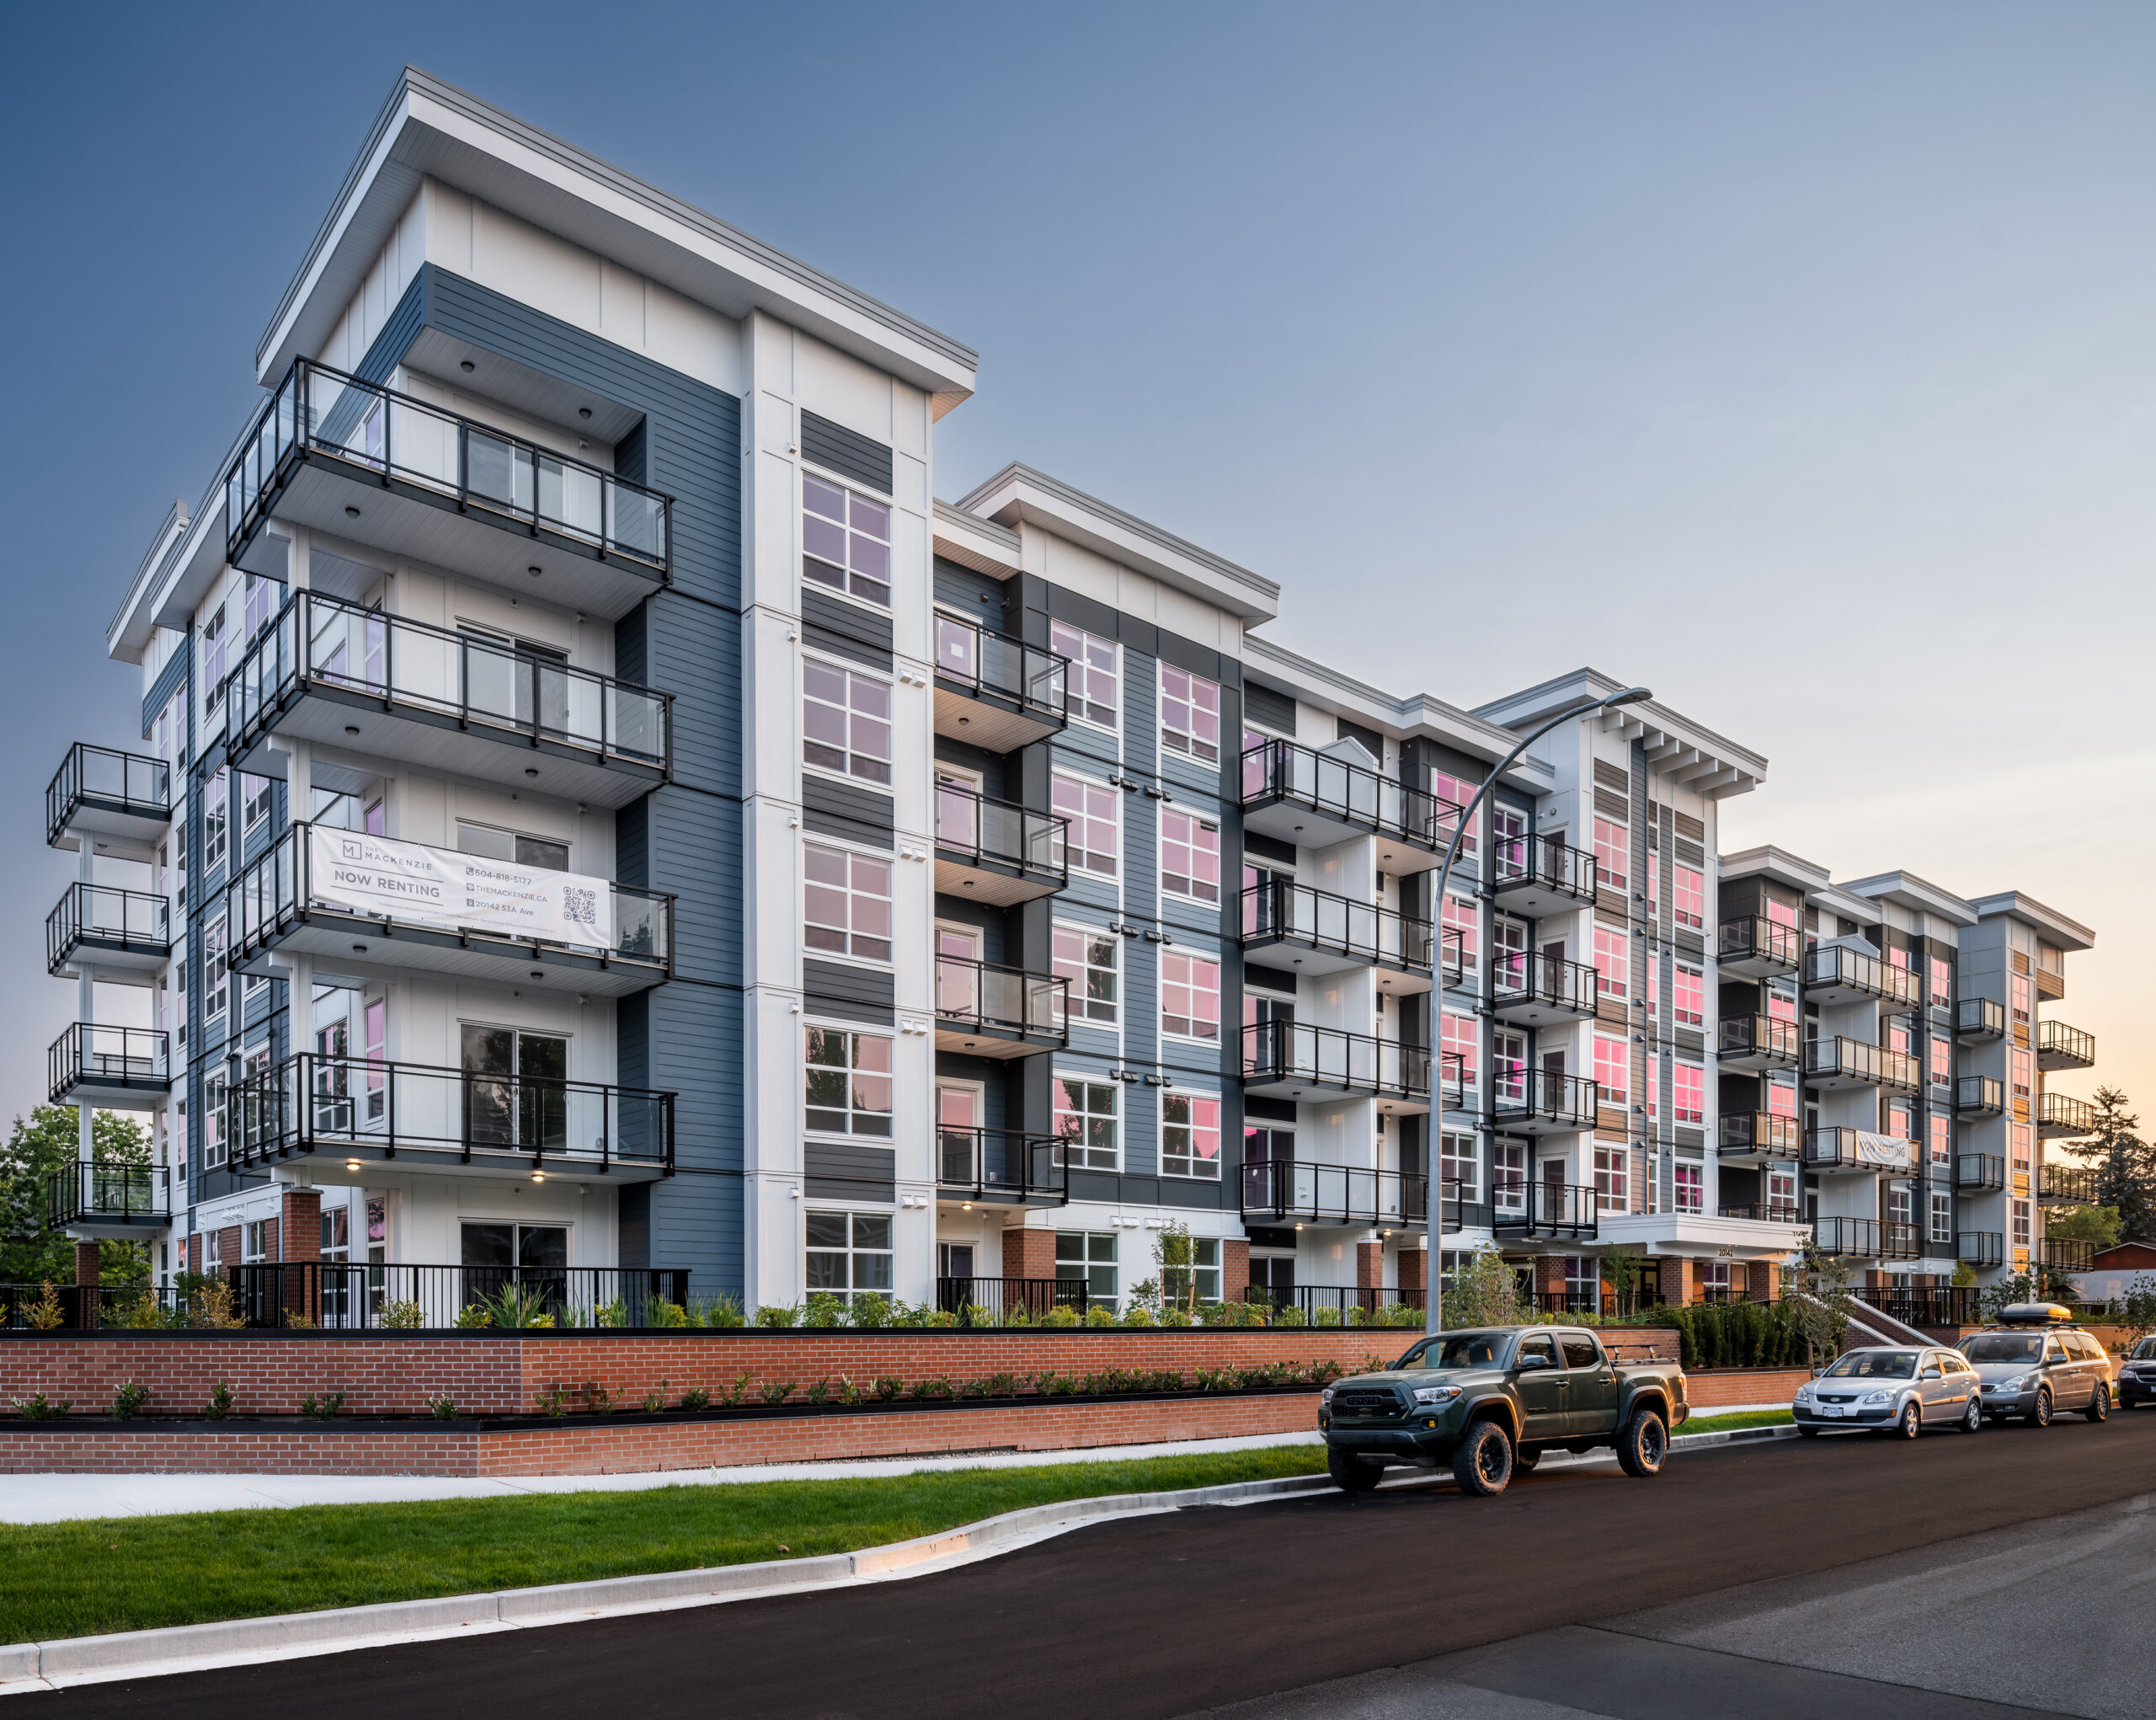
The Mackenzie: 5 storeys, 85 units
The Mackenzie draws inspiration from The Addison’s traditional craftsman style, featuring blue and white tones, textured façade detailing, and a tiered brick base that softens the transition from public space to private entry. Generous window openings, balcony projections, and connected south-facing amenity areas maximize natural light while promoting social interaction.
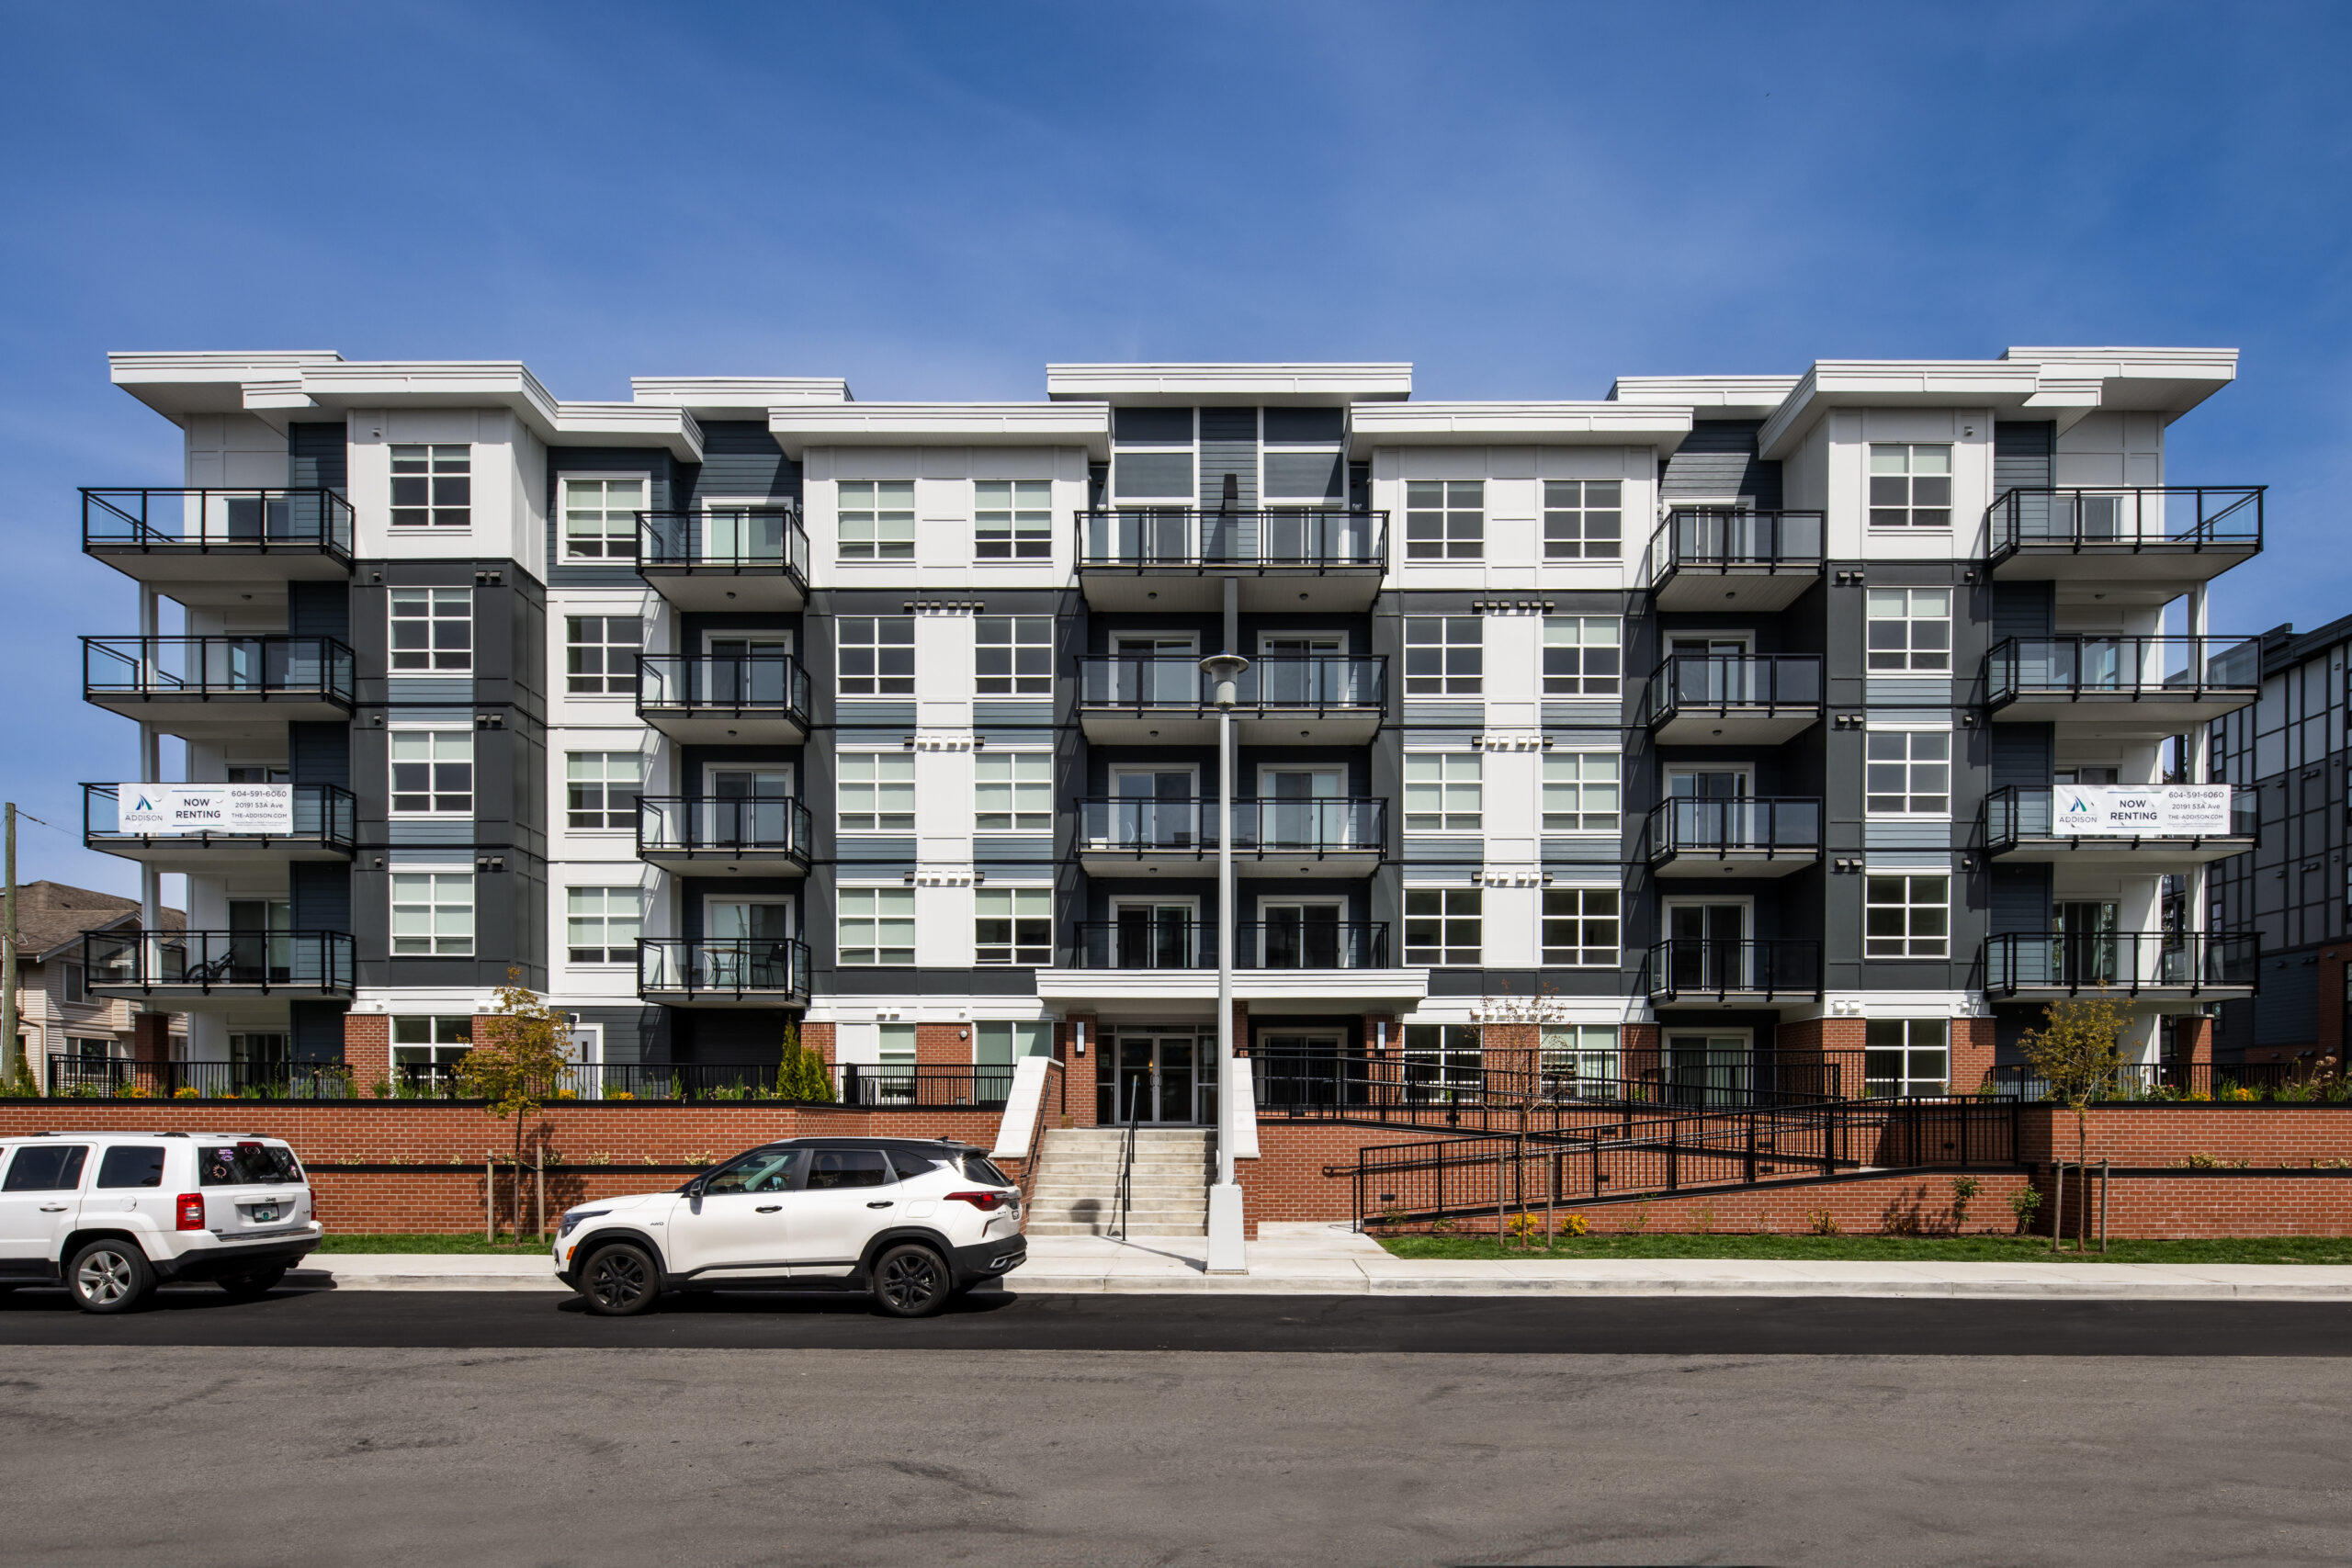
The Addison: 5 storeys, 56 units
The Addison harmonizes with the established neighbourhood character through a raised entry, stepped rooflines, and horizontal projections that reinterpret traditional craftsman forms with a contemporary sensibility. A refined exterior palette of neutral greys, blues, and arctic white creates a calm and welcoming arrival experience. Exposed parkade elements are thoughtfully screened with stepped brick veneer and lush landscaping, while wide stairs and accessible ramps provide comfortable pedestrian movement.
The Akerley: 5 storeys, 69 units
The Akerley brings a calm and timeless presence to the corridor through its classic material palette of slate grey and rich navy siding paired with warm earth-toned brick, which guides the eye across the building’s layered facades and subtle angles. A distinctive tiered garden bed entry spanning the full building frontage creates an impressive and grounded arrival experience.
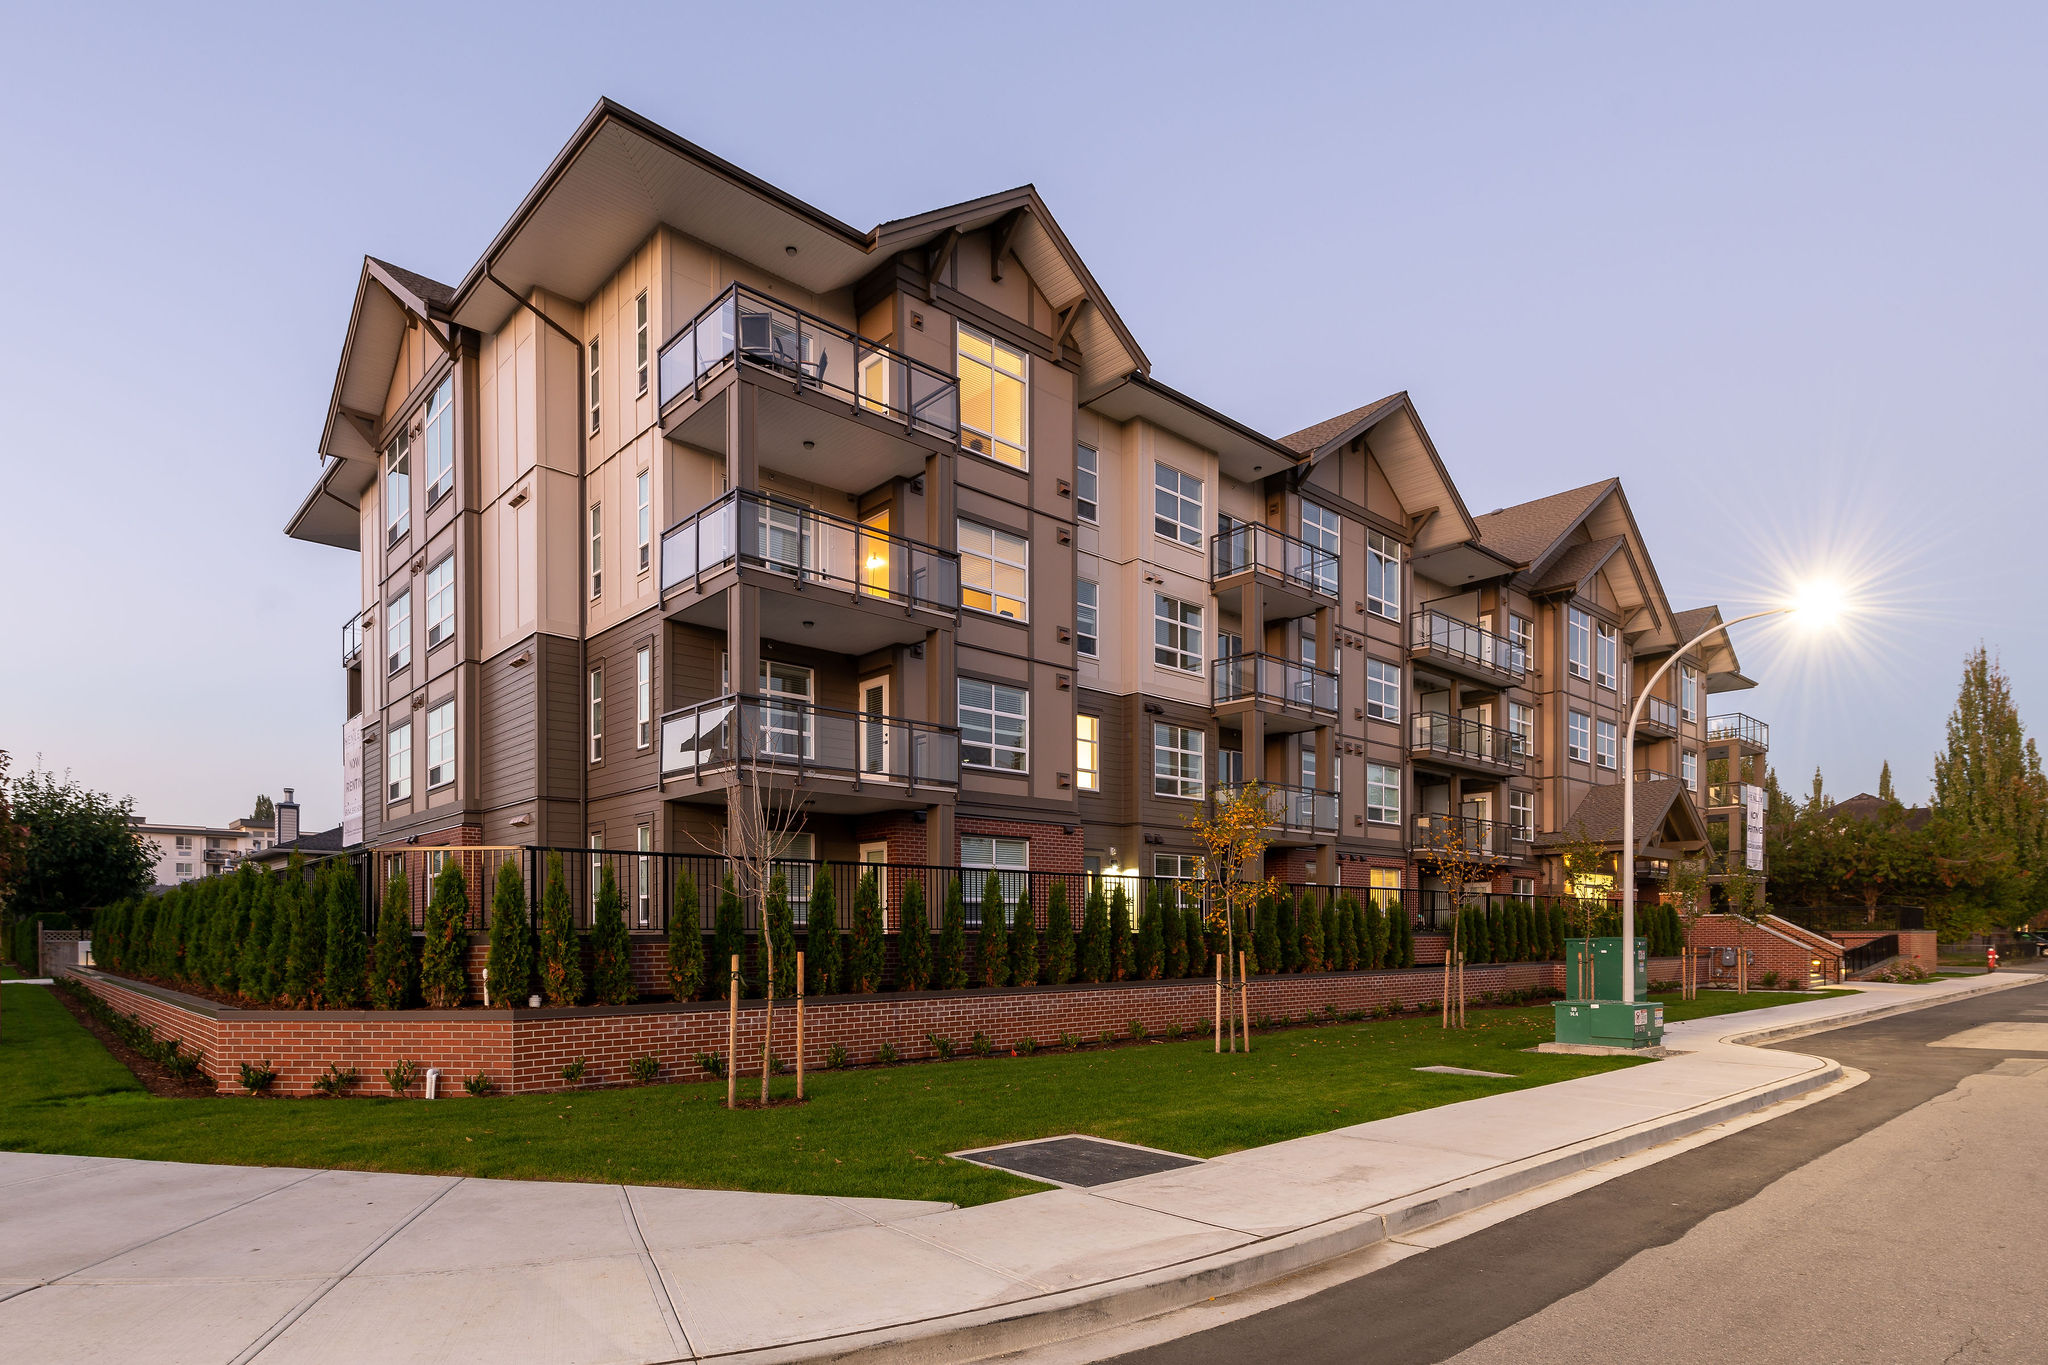
The Henley: 4 storeys, 48 units
The Henley introduces a blend of traditional and contemporary design elements that together shape a bright, comfortable, and highly livable rental community. The building features an earth-toned colour palette, generous glazing, modern detailing, and thoughtfully planned outdoor amenity spaces that support daily life. A partially underground concrete parkade provides secure parking while supporting a softened, pedestrian-friendly frontage.