Skip to content
Architecture
Integrated Architecture
Langley
Mixed-Use

The Colton Mixed-use Development

A 473-unit, pedestrian-centric mixed-use campus designed to create a complete and connected community in Langley.
City
Langley
Status
In construction

West Coast modernism in Langley

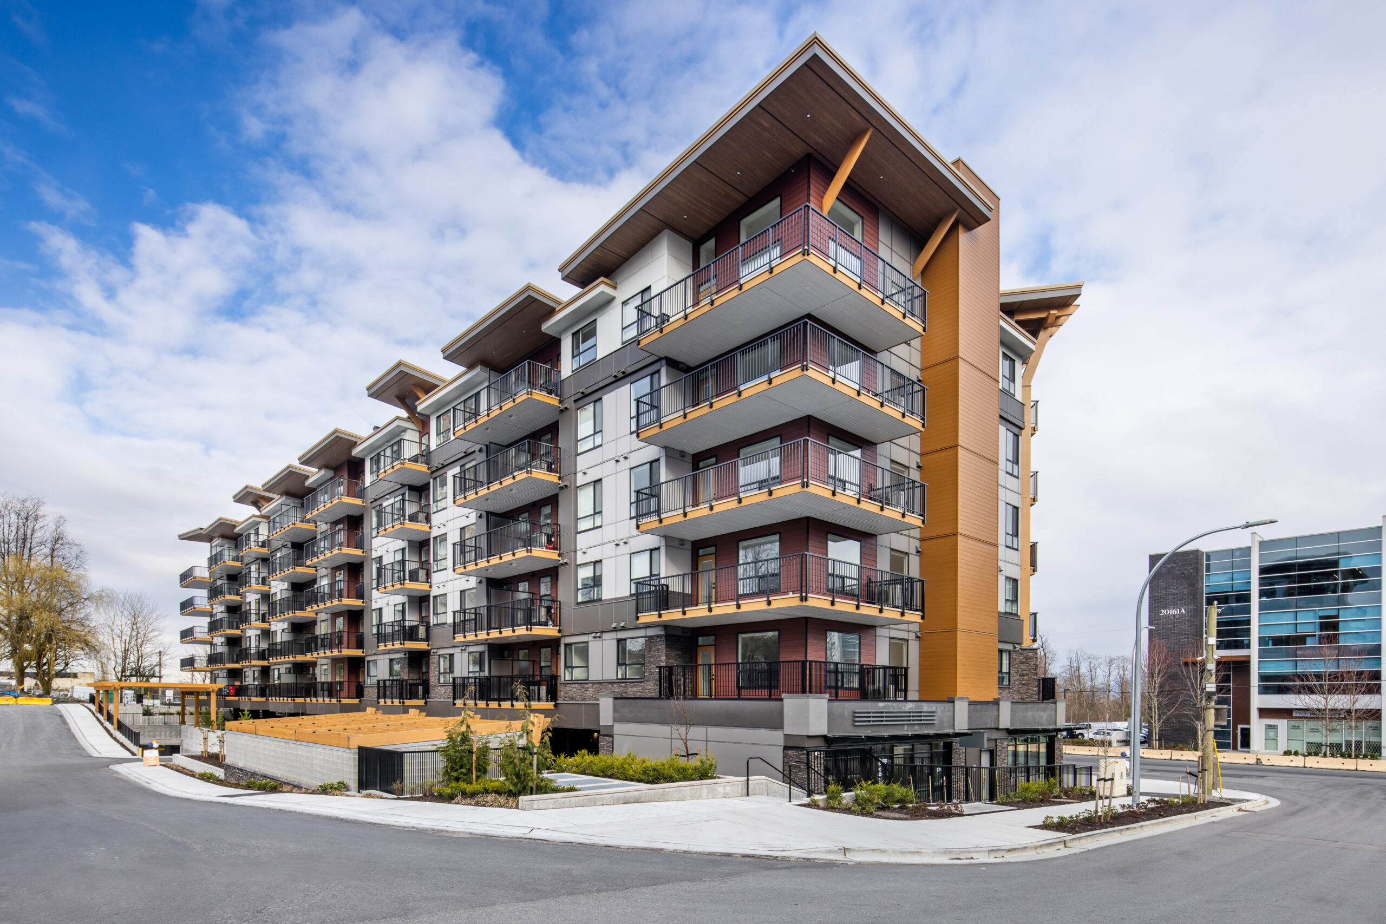
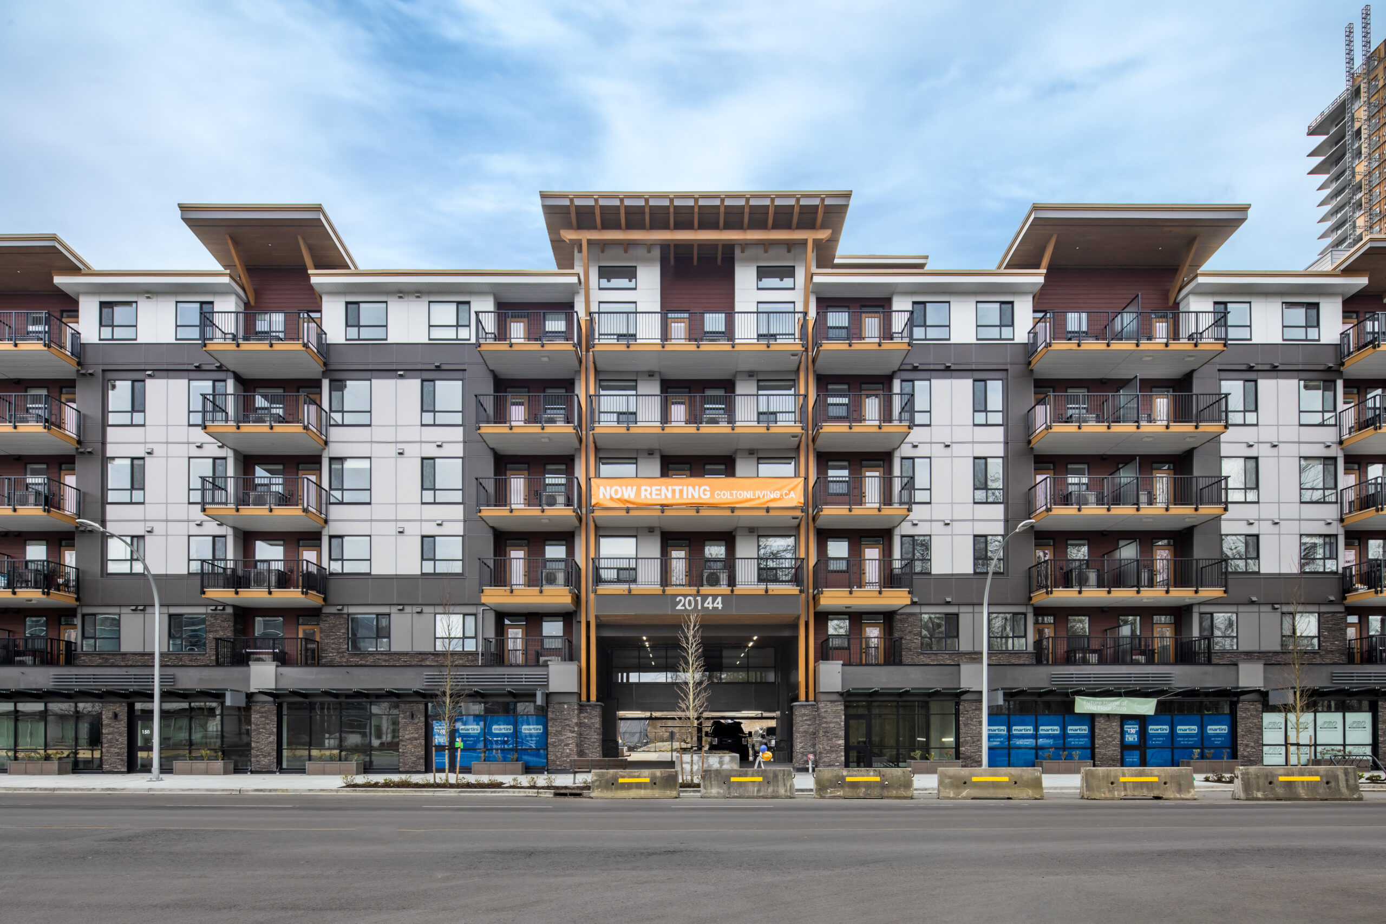
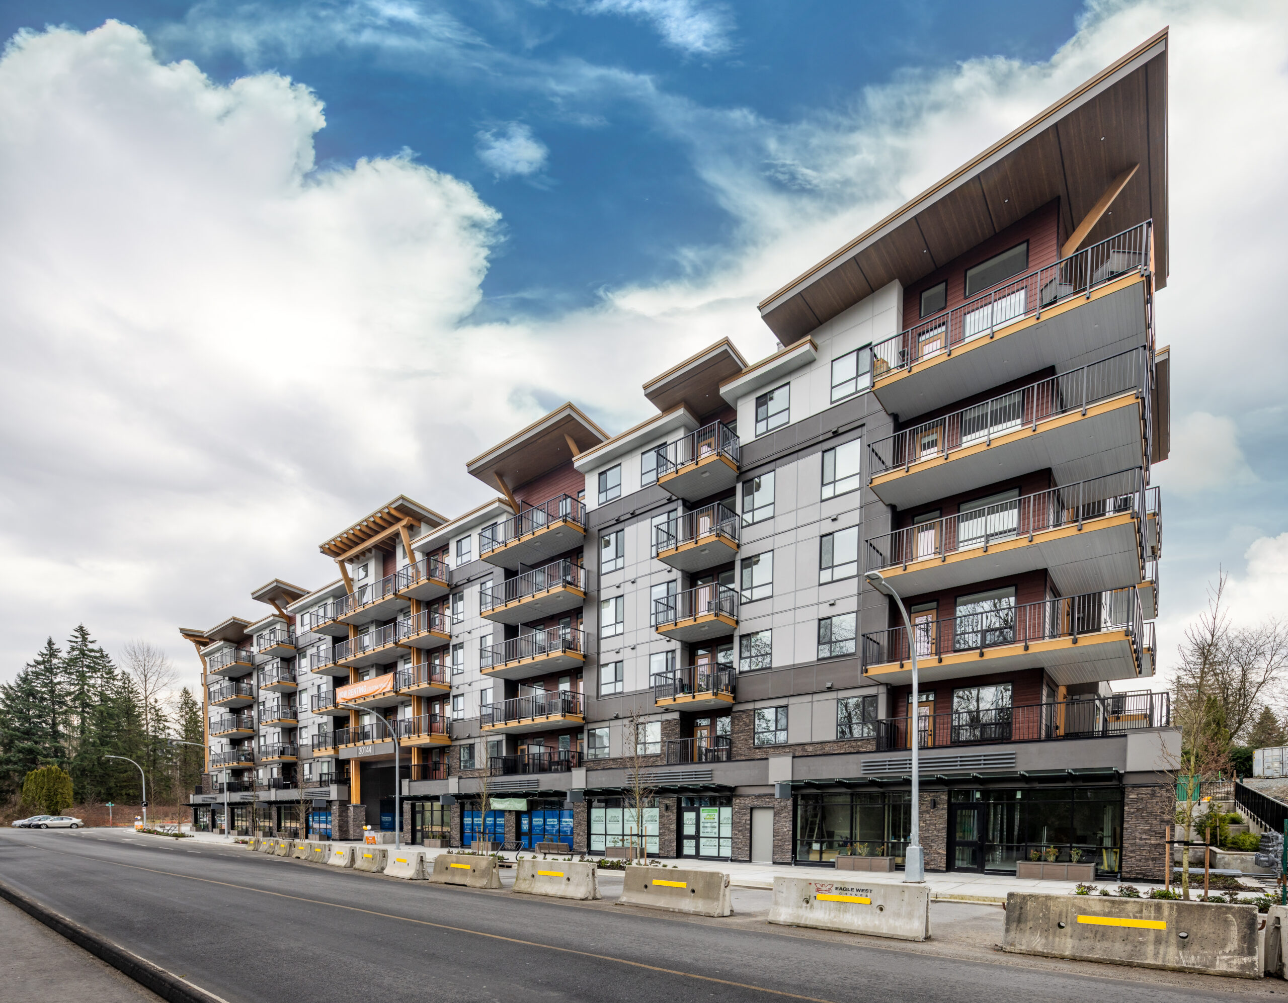
The first of five 6-storey buildings in The Colton, a 473-unit mixed-use development by Tannin Developments in Langley, has been completed. The Colton is designed as a pedestrian-centric mixed-use campus that will ultimately include diverse retail and commercial spaces, a multi-use facility, a shared courtyard, and two rooftop entertaining areas, creating a complete and connected community in the heart of Langley.

The West-Coast modernist exterior is characterized by towering glulam columns and bold timber beams, creating a dynamic interplay of textures against the charcoal and burgundy façade. The main entrance features a stylish pass-through design with a roof adorned in wood cladding and accent lighting, an aesthetic that extends to the roof overhangs sheltering the wrap-around corner balconies. Inside, our interior design team selected a stylish neutral colour palette that is complemented by distinctive lighting features and artful patterns in material selections, creating an intriguing and sophisticated atmosphere. Sleek finishes reflect the building’s West-Coast modernist exterior while luxurious materials enhance elegance and durability, elevating the living experience.
Our interior design team also crafted Tannin’s head office, which is incorporated into this first building. This office features a contemporary, light-filled workspace incorporating terrazzo-style surfaces, warm wood textures, and playful colour accents. Black-framed glazing connects private offices and shared zones, fostering openness and collaboration while reflecting Tannin’s design philosophy of functional, comfortable spaces that exhibit an air of refinement.

Project Stats

Key Project Details
& Metrics

Location 20144 86 Avenue, Langley, BC

Inquire About Achieving Similar Results

392,329

Total Square Feet

6

Total Stories
Award
CRU's

5

Buildings

473

Residential Units
Total Commercial Sq. Ft.
LEED Rank

Project Gallery

Explore the details and highlights of this project.

Challenges & Solutions

Learn How We Can Support Your Project

Our Work

Explore Related Projects

Discover innovative designs that inspire and connect.

Back To Top