Skip to content
Abbotsford
Commercial & Retail
Integrated Architecture
Interior Design

Power to Change Office

An inspiring workspace that balances modern elegance with the warmth central to the ministry's culture.
City
Abbotsford
Status
Completed in 2023

Interiors that empower mission-driven work

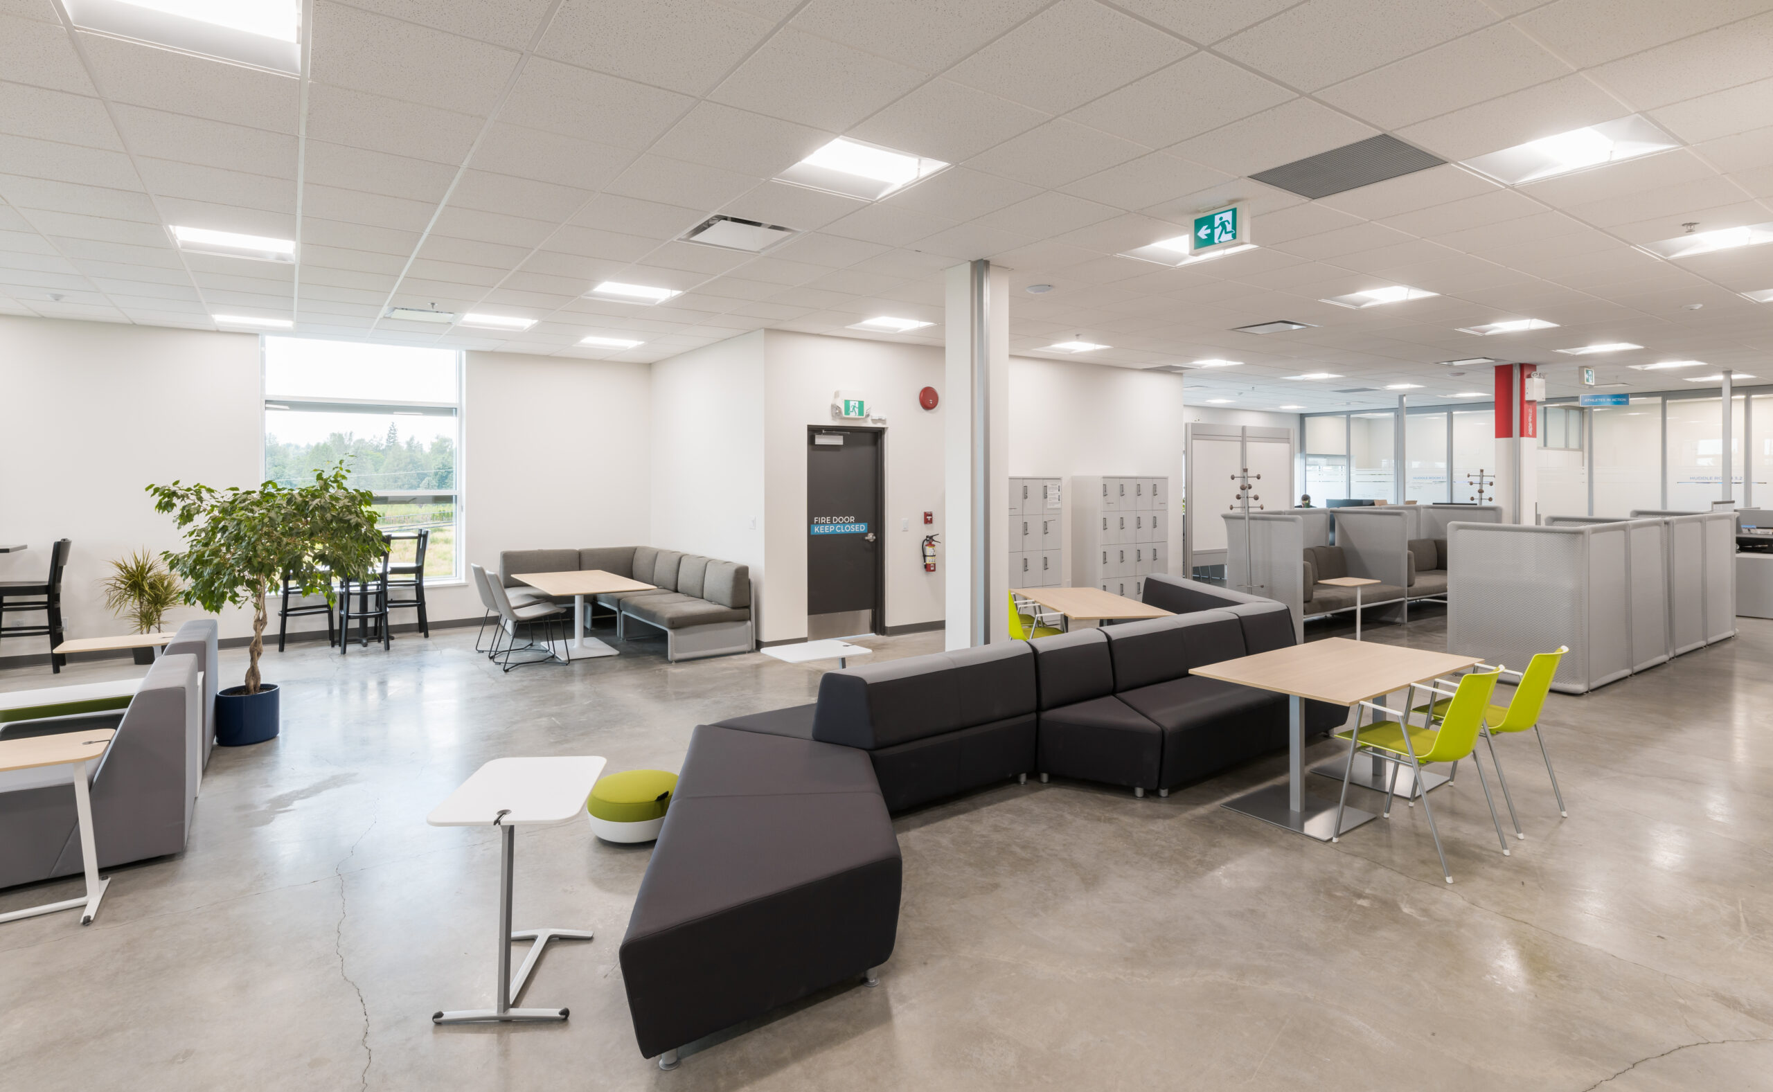
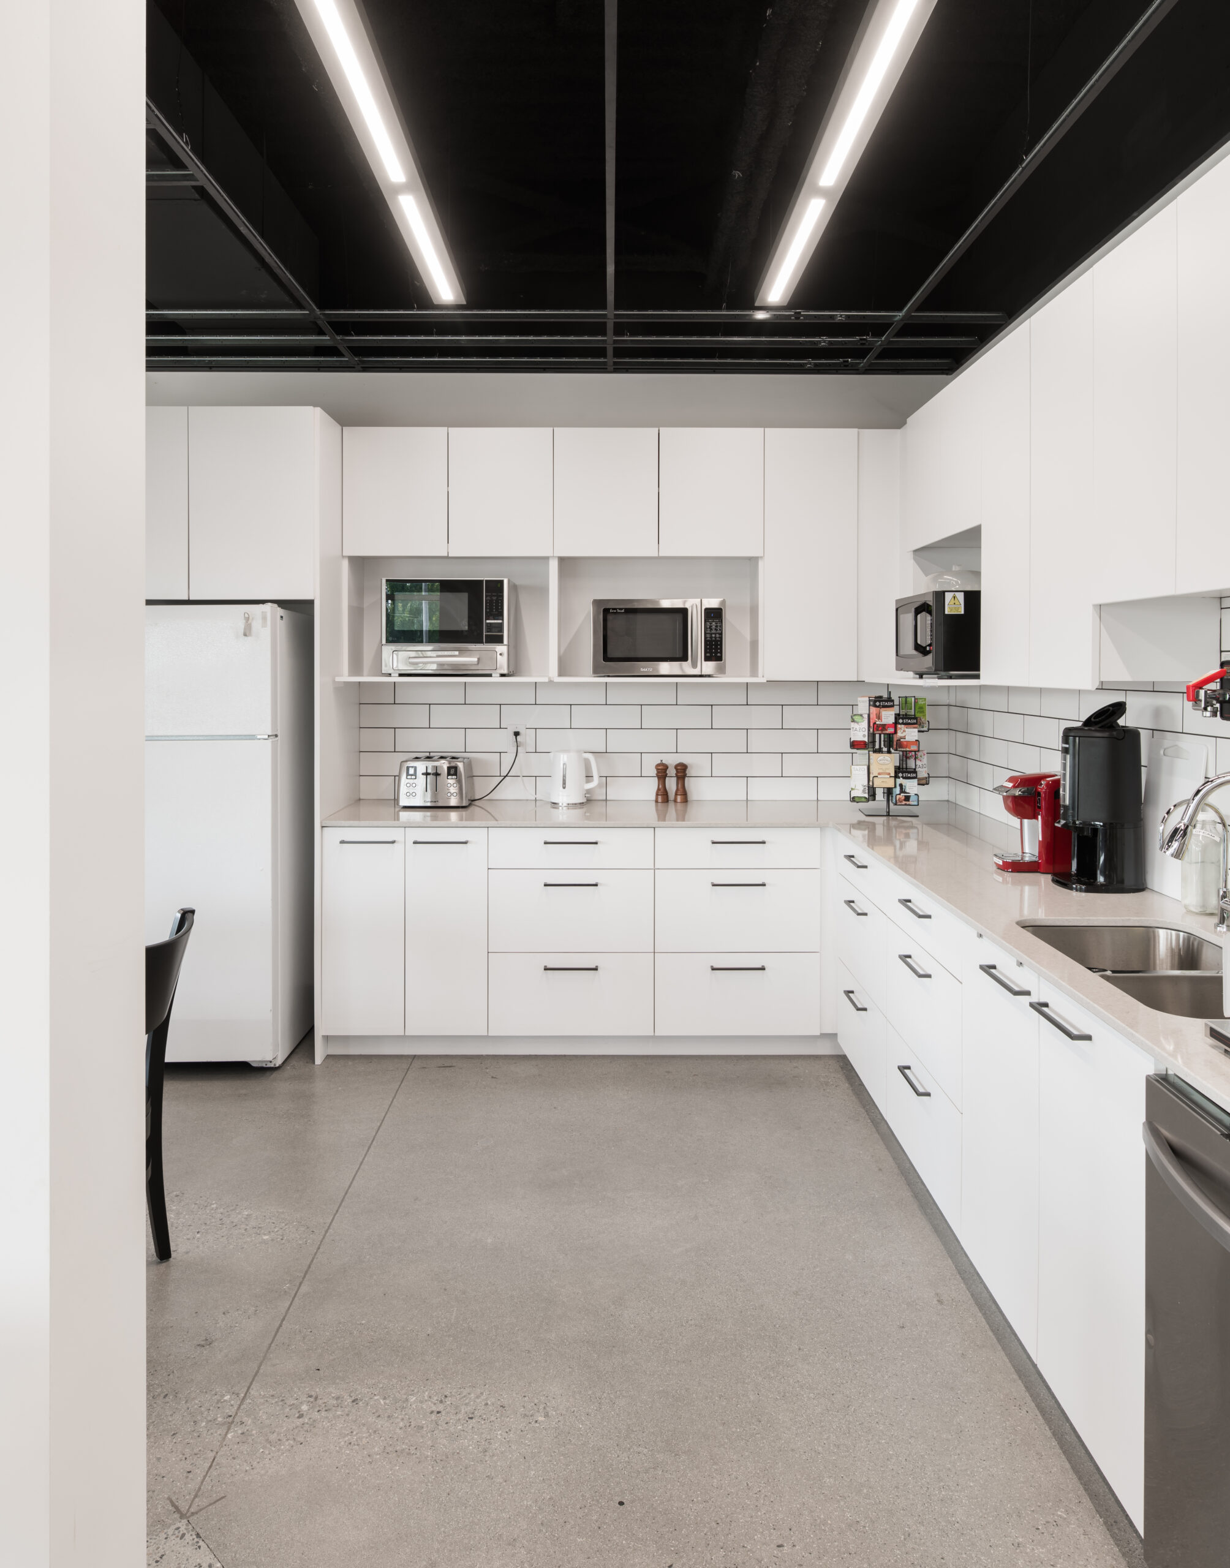
Our interior design team created an inspiring workspace for Power to Change Ministries within this 3-storey, 29,630 sf administrative hub. Drawing on polished concrete and warm wood tones, we developed a sophisticated aesthetic that balances modern elegance with the warmth and purpose central to the ministry’s culture. The space features a vibrant lobby that sets the tone for the entire facility, alongside private offices, media hubs, open collaboration spaces, and a bistro-style break room where staff can recharge and unwind.
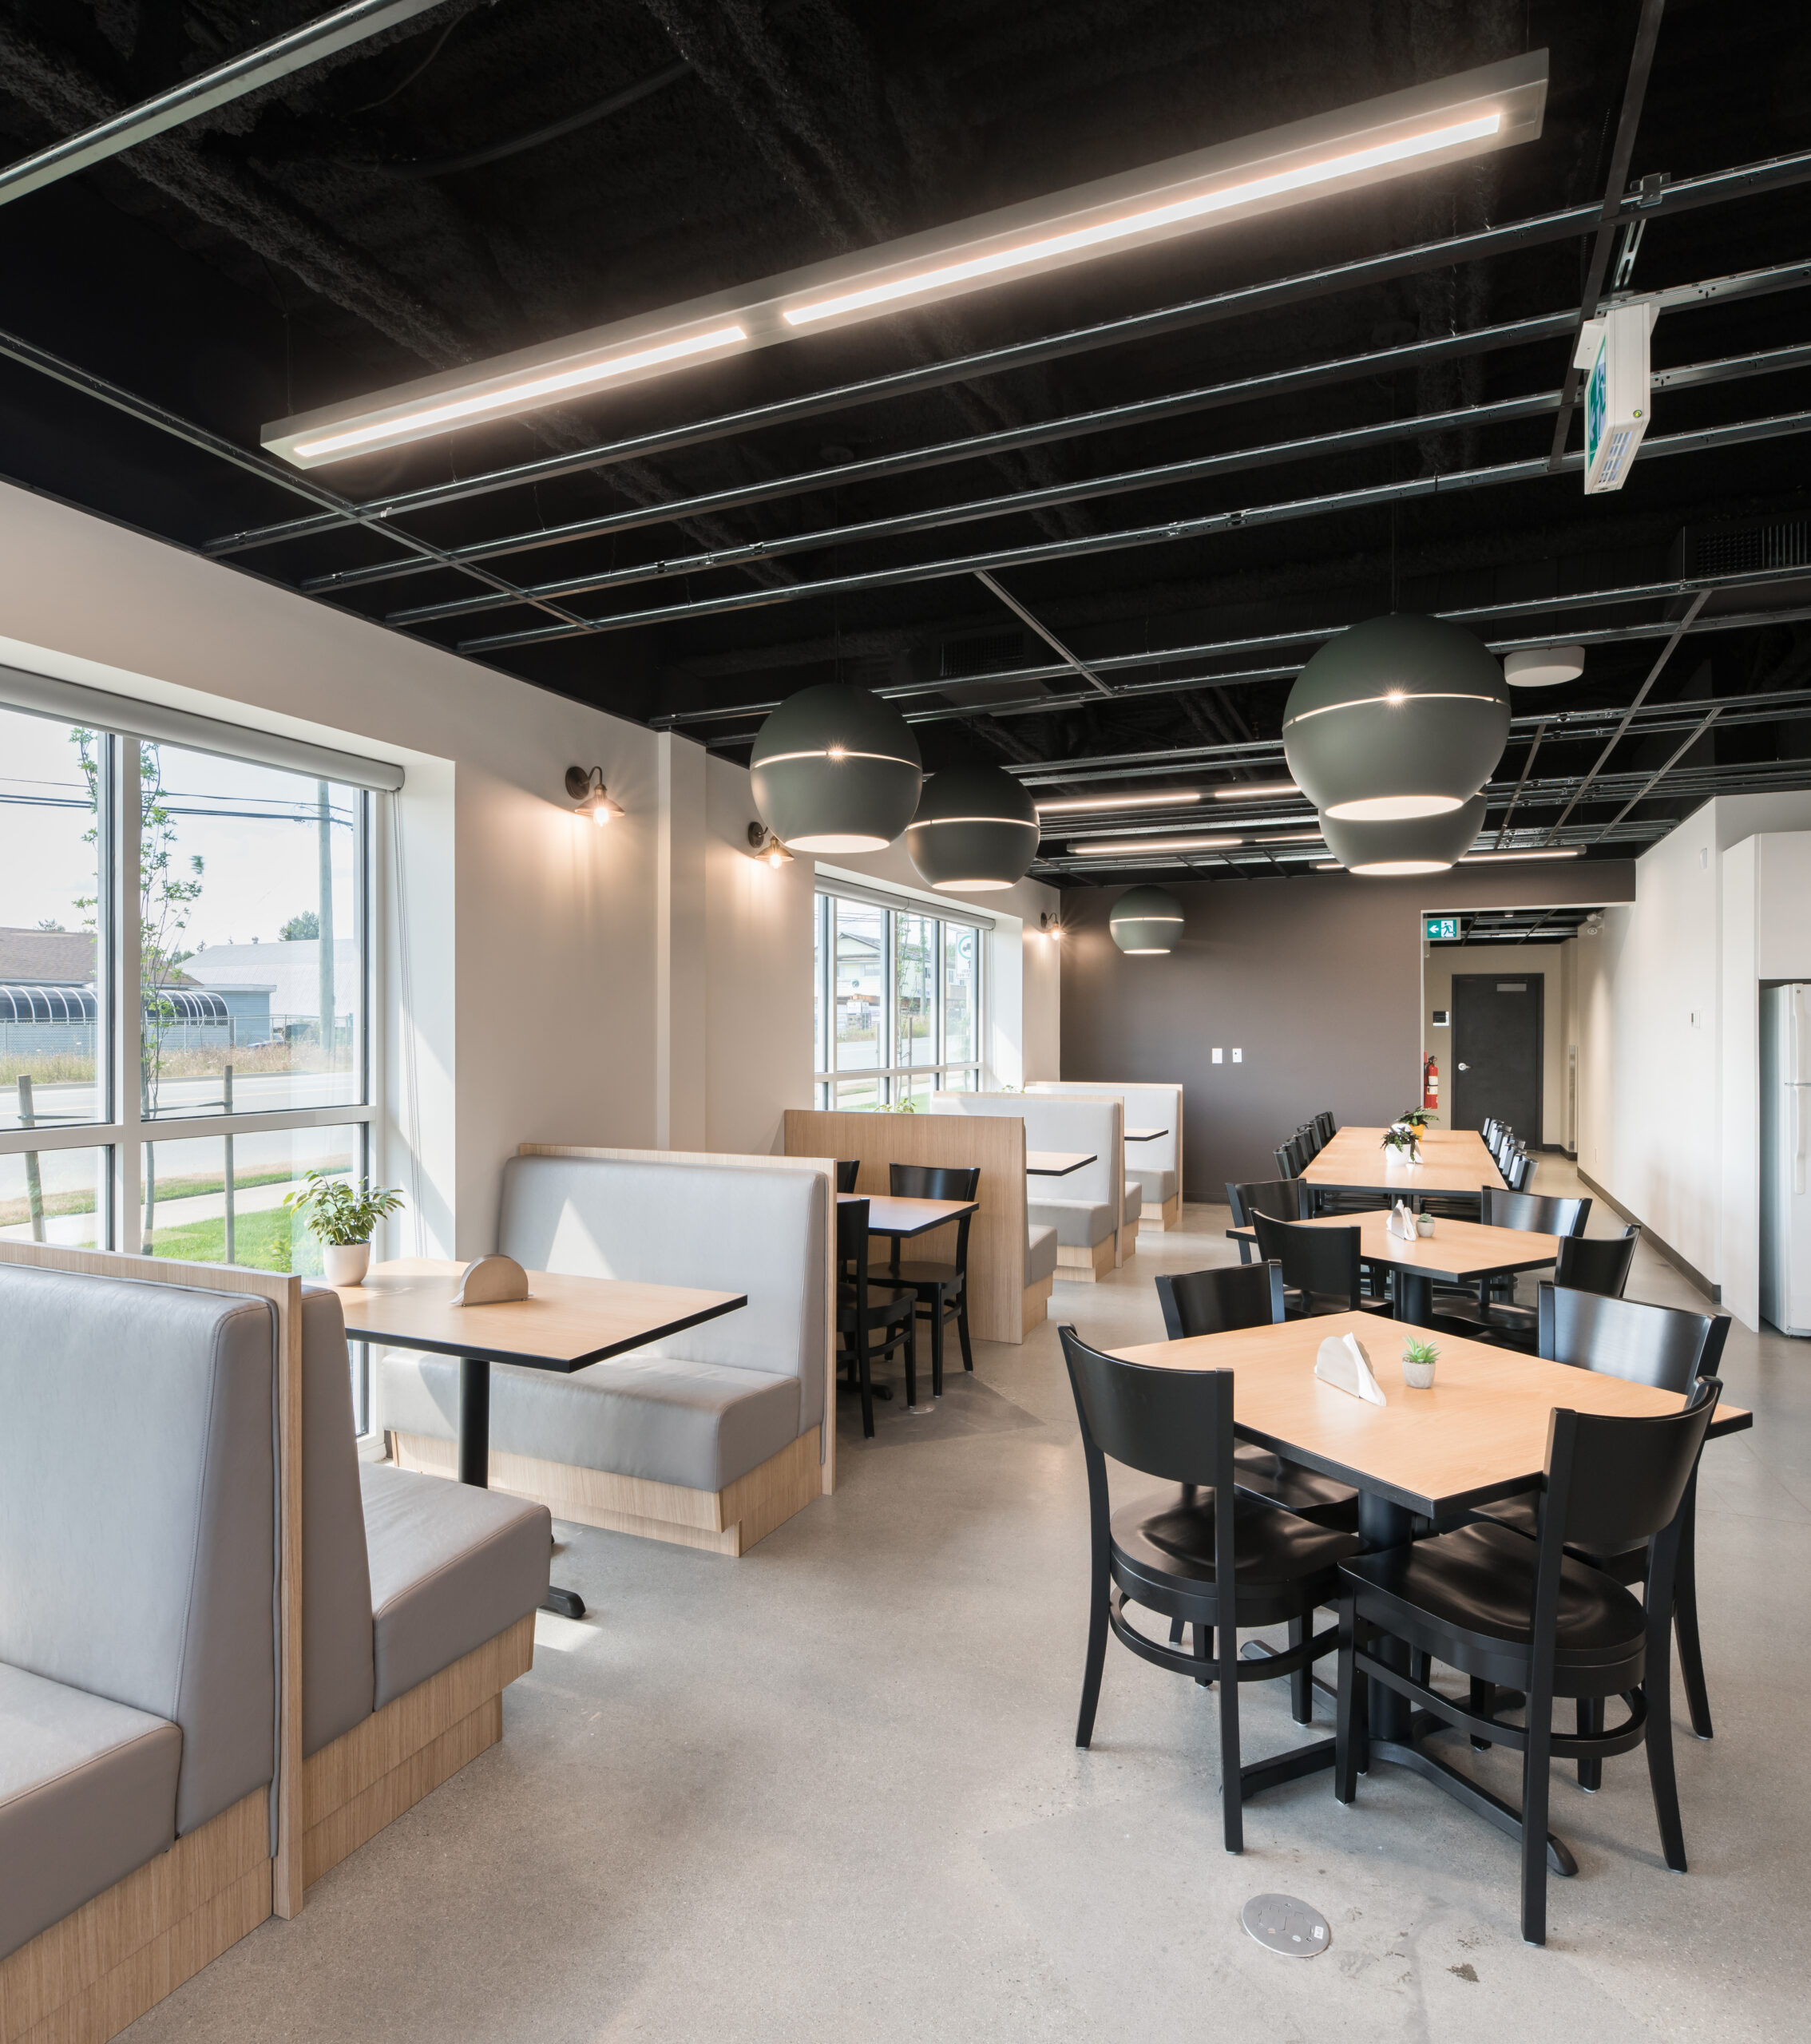
 

From open-concept workspaces that encourage communication to focused meeting rooms and cozy corners for reflection, the interiors harmoniously balance functionality with atmosphere. Every detail was designed to foster collaboration and support the mission-driven work of the organization, demonstrating how thoughtful interior design can transform a workplace into a space that genuinely inspires and empowers. Our architecture team designed the building, using concrete tilt-up construction and a dramatic exterior, featuring a sprawling corner curtain wall that establishes a bold, contemporary presence.

Project Stats

Key Project Details
& Metrics

Location 30513 Great Northern Avenue, Abbotsford, BC

Inquire About Achieving Similar Results

29,630

Total Square Feet

3

Total Stories
Award
CRU's
Buildings
Residential Units
Total Commercial Sq. Ft.
LEED Rank

Project Gallery

Explore the details and highlights of this project.

Challenges & Solutions

Learn How We Can Support Your Project

Our Work

Explore Related Projects

Discover innovative designs that inspire and connect.

Back To Top